We engineer 2D and 3D architectural floor plans to optimize usable space, refine room flow, and establish a clear structural blueprint before interior execution begins.
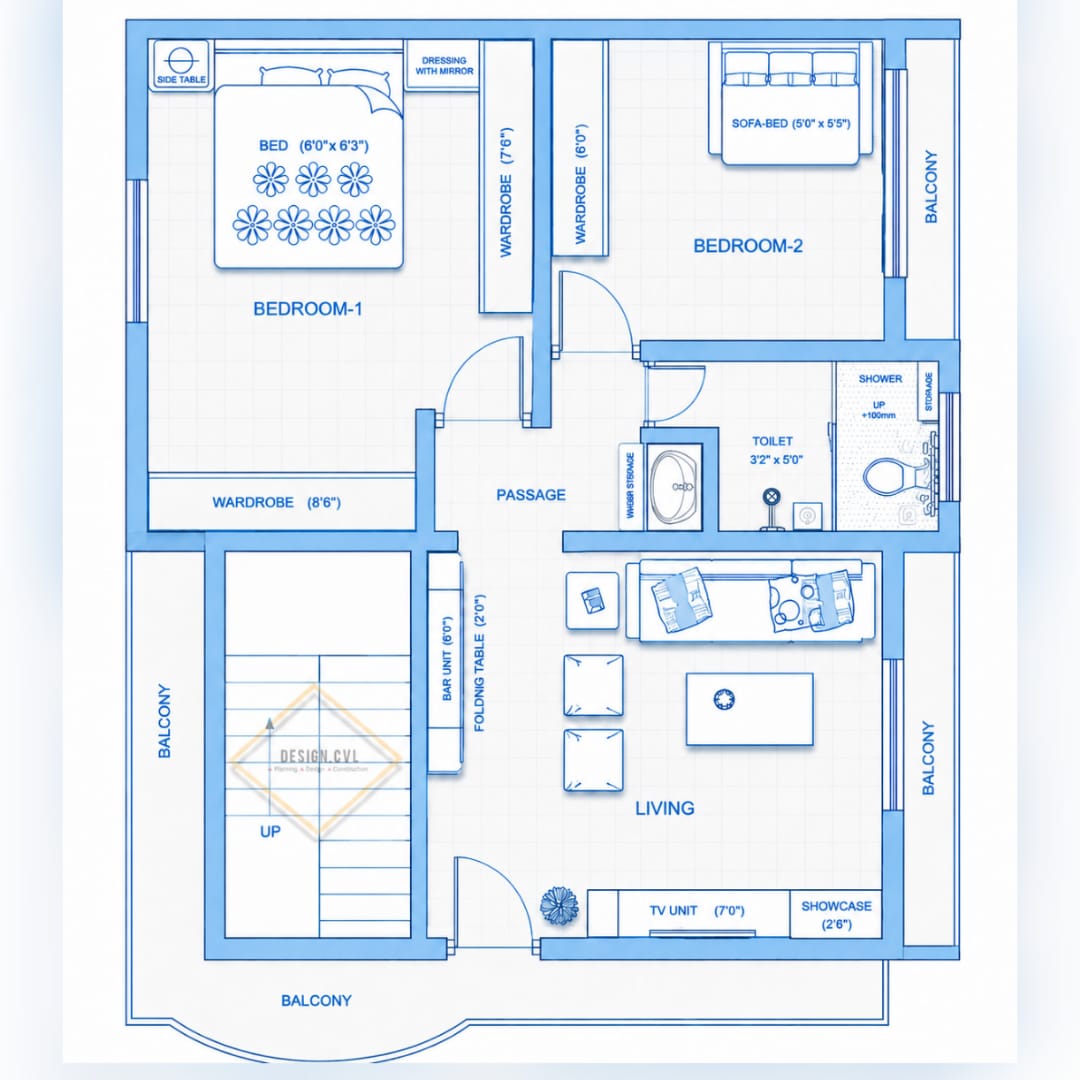
Structural layout blueprint detailing room zoning, wall positioning, entry flow, and structural load alignment for modern homes.
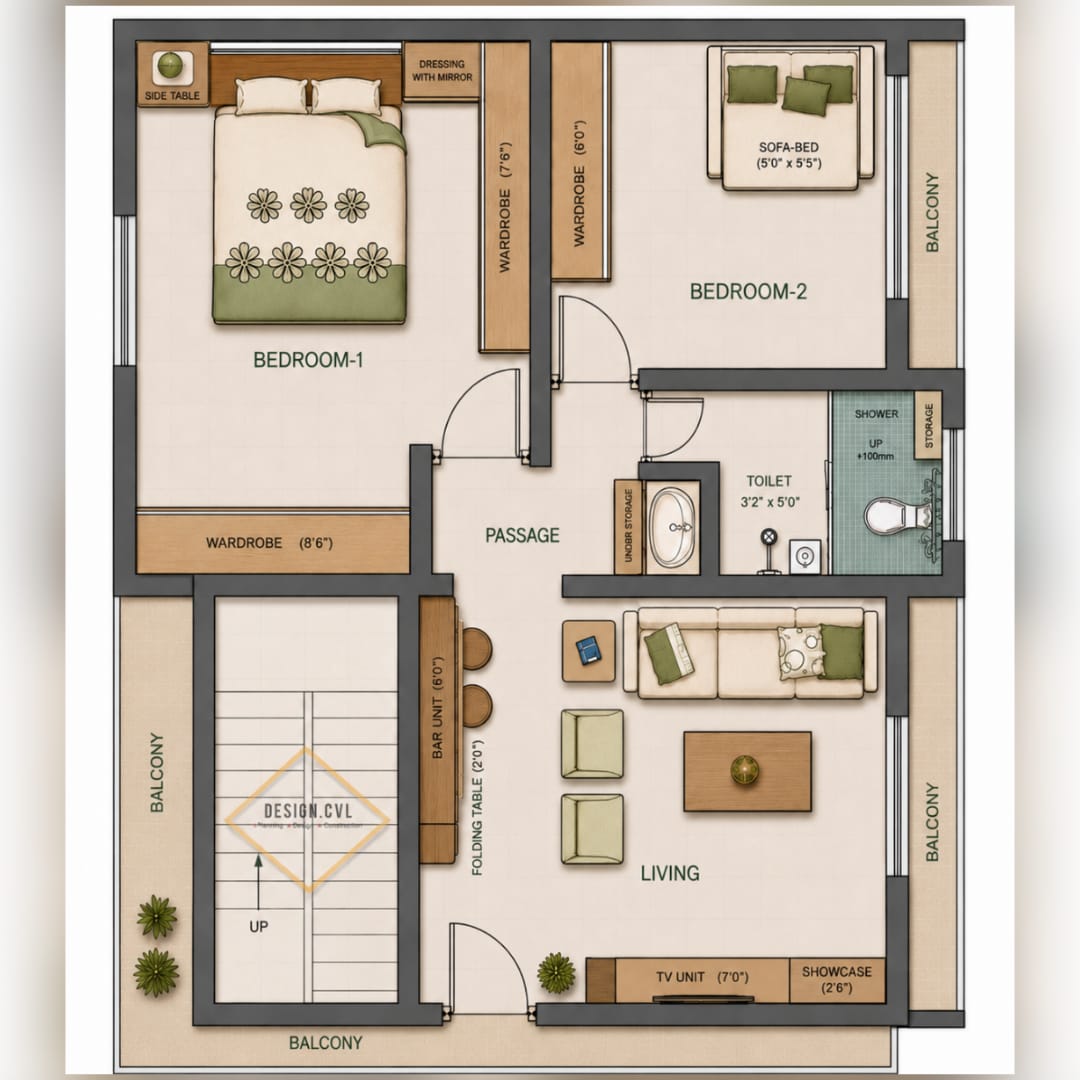
Technical interior floor plan showcasing custom furniture placement, modular storage integration, and electrical/plumbing routing.
The site now reflects the same design intent we apply to interiors: clear structure, cleaner spacing, stronger imagery, and a modern premium presentation.
We combine aesthetic planning with practical execution. That means layouts that work for daily life, material choices that stay usable, and finishes that elevate the look of your home without making the design feel overdone.
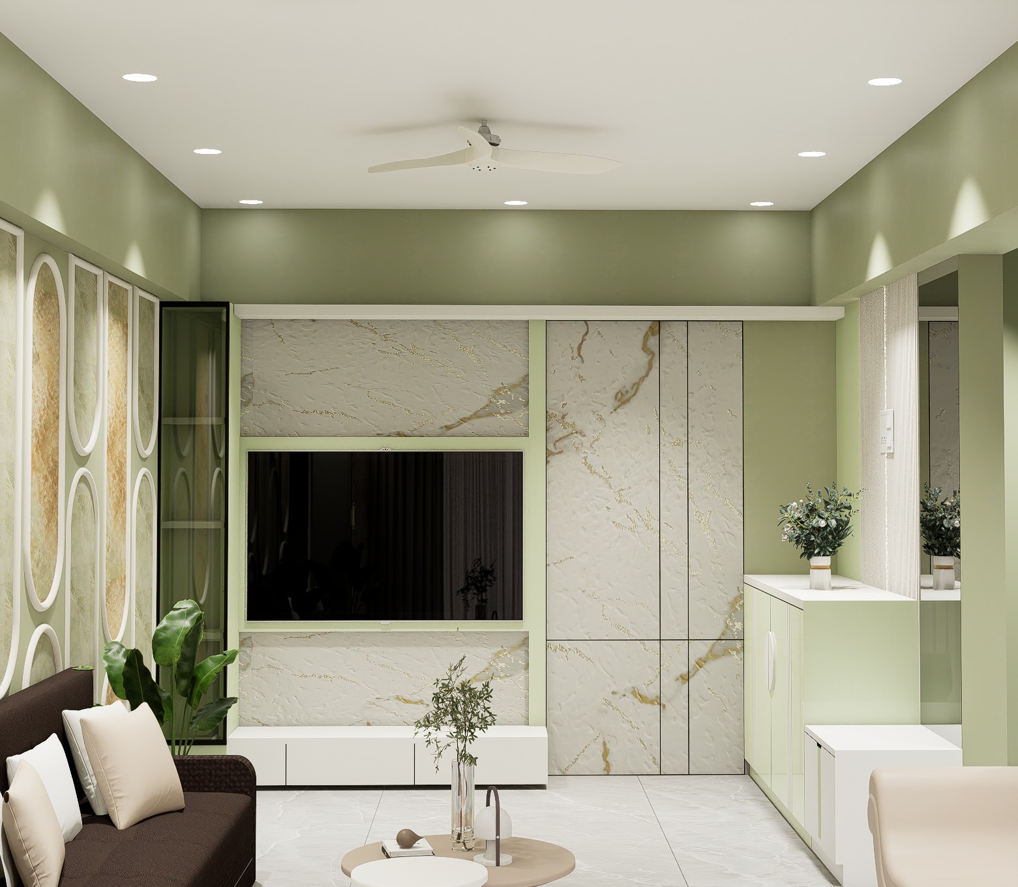
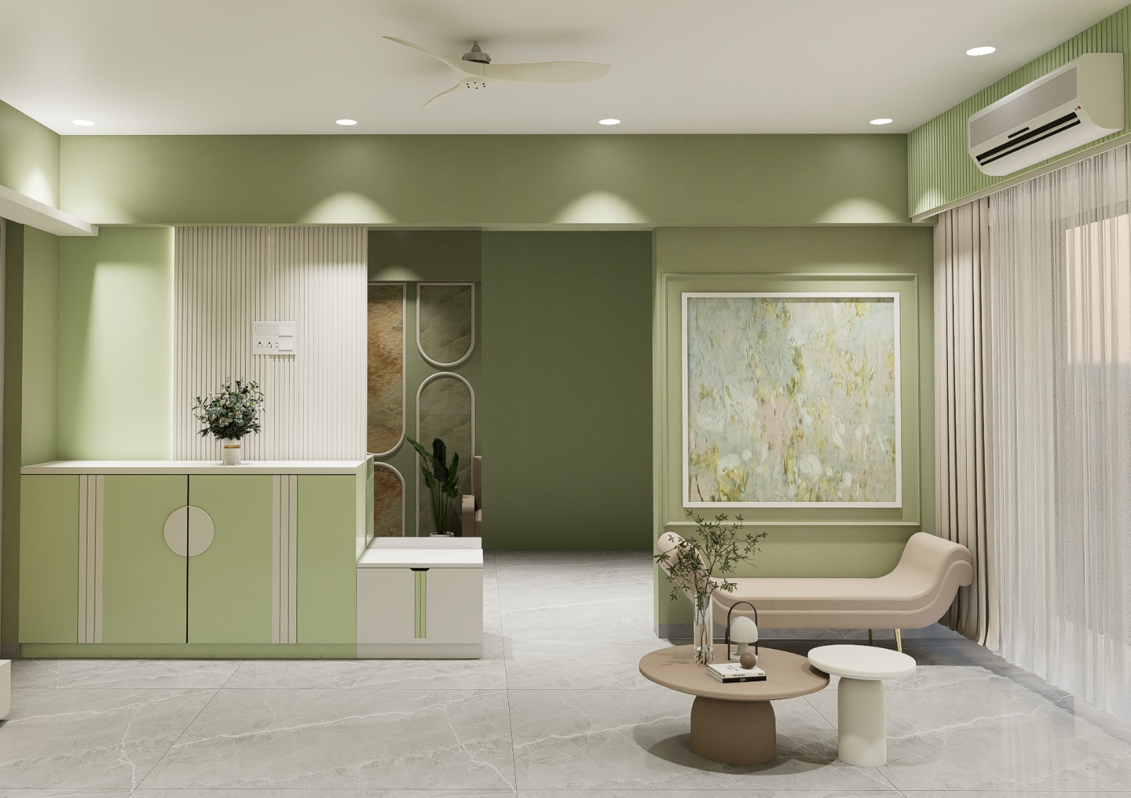
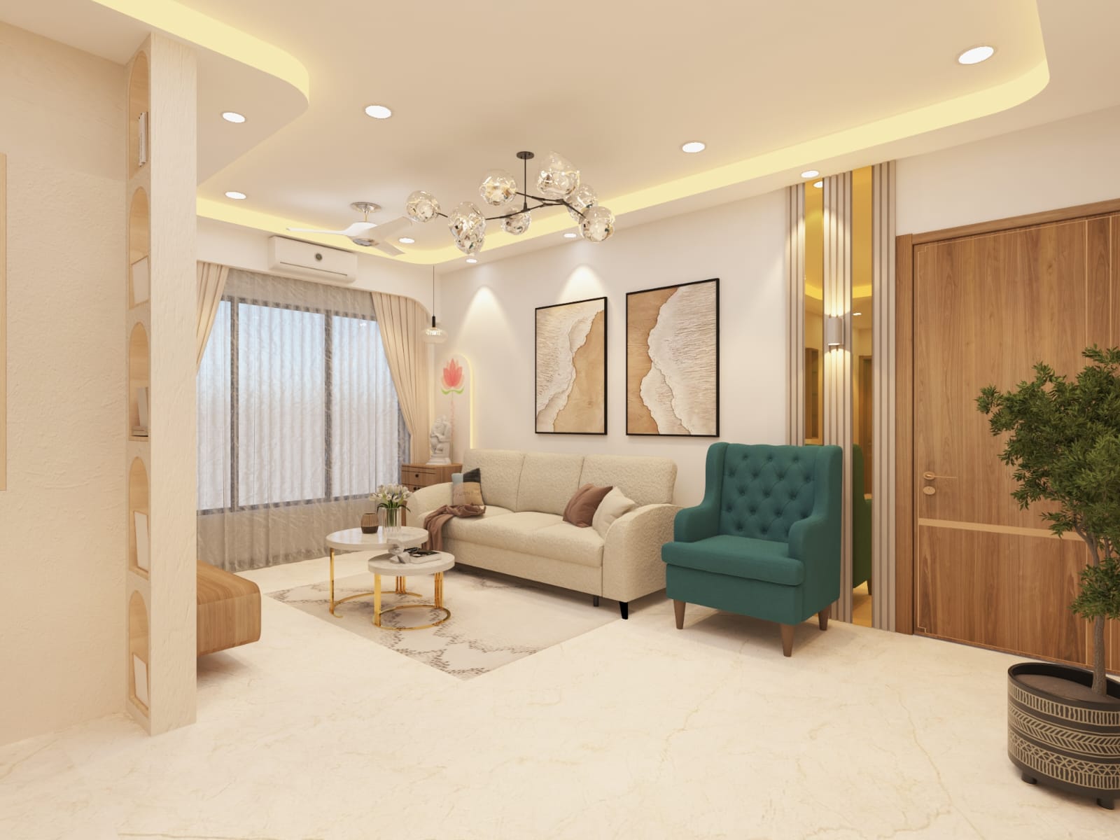
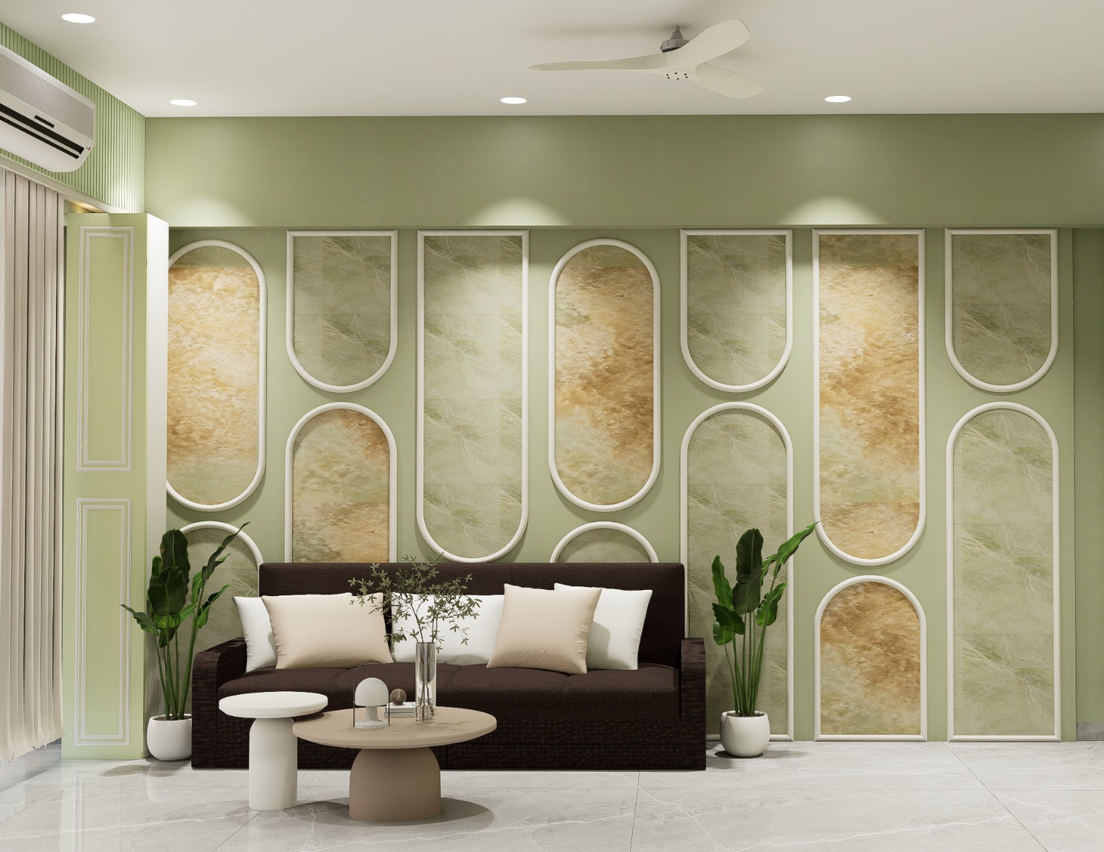
Living Hall View
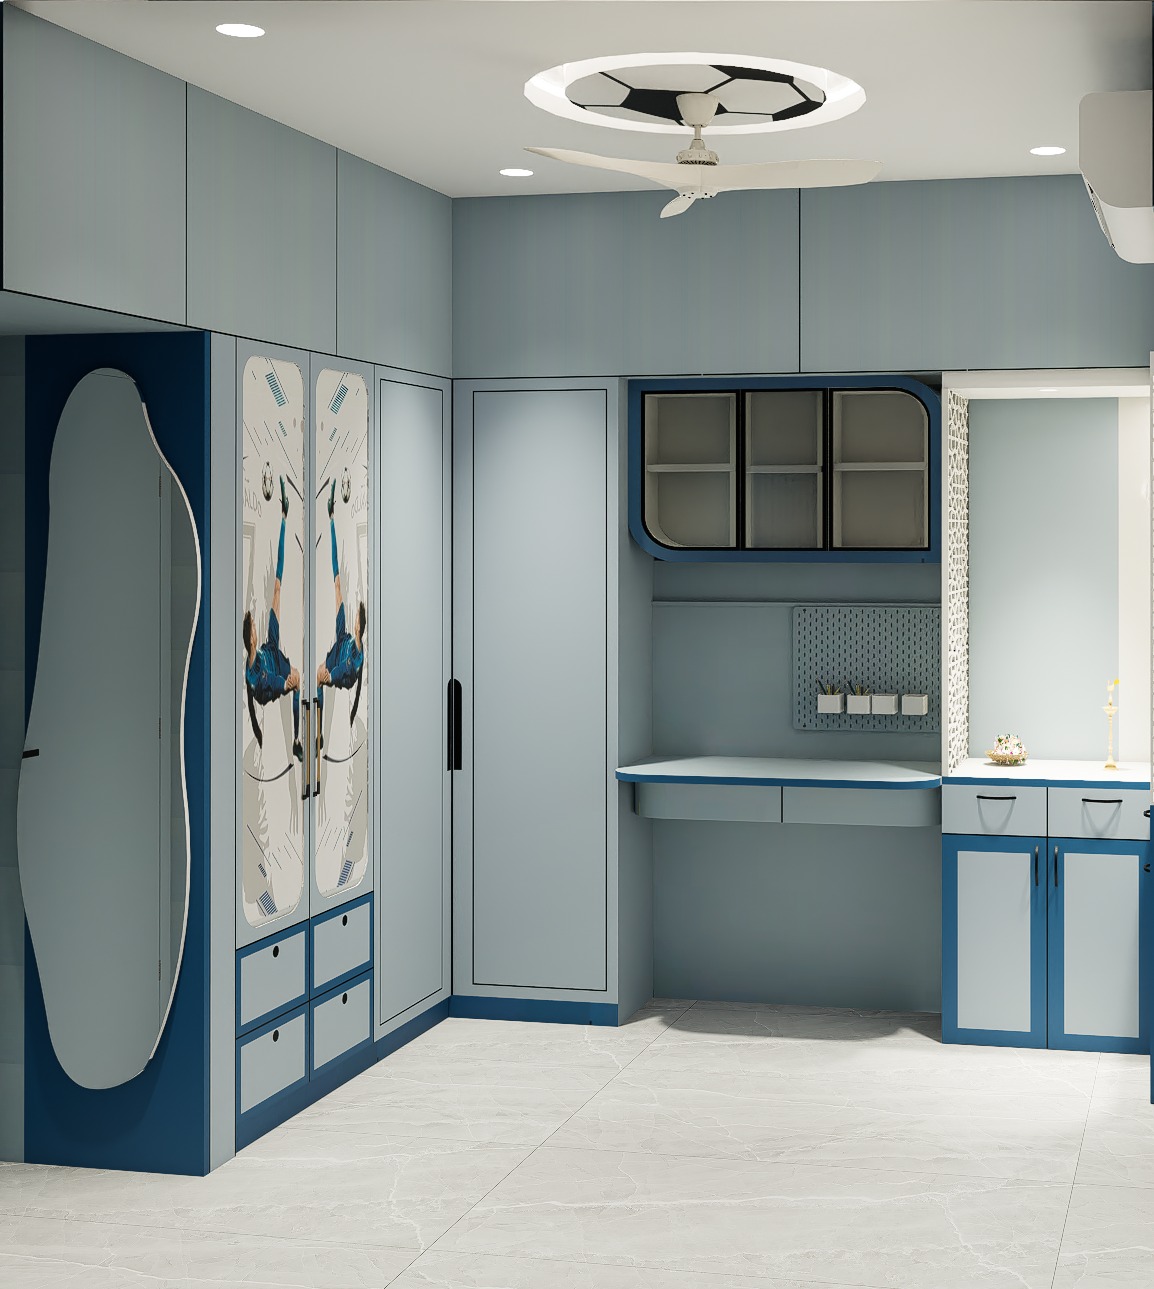
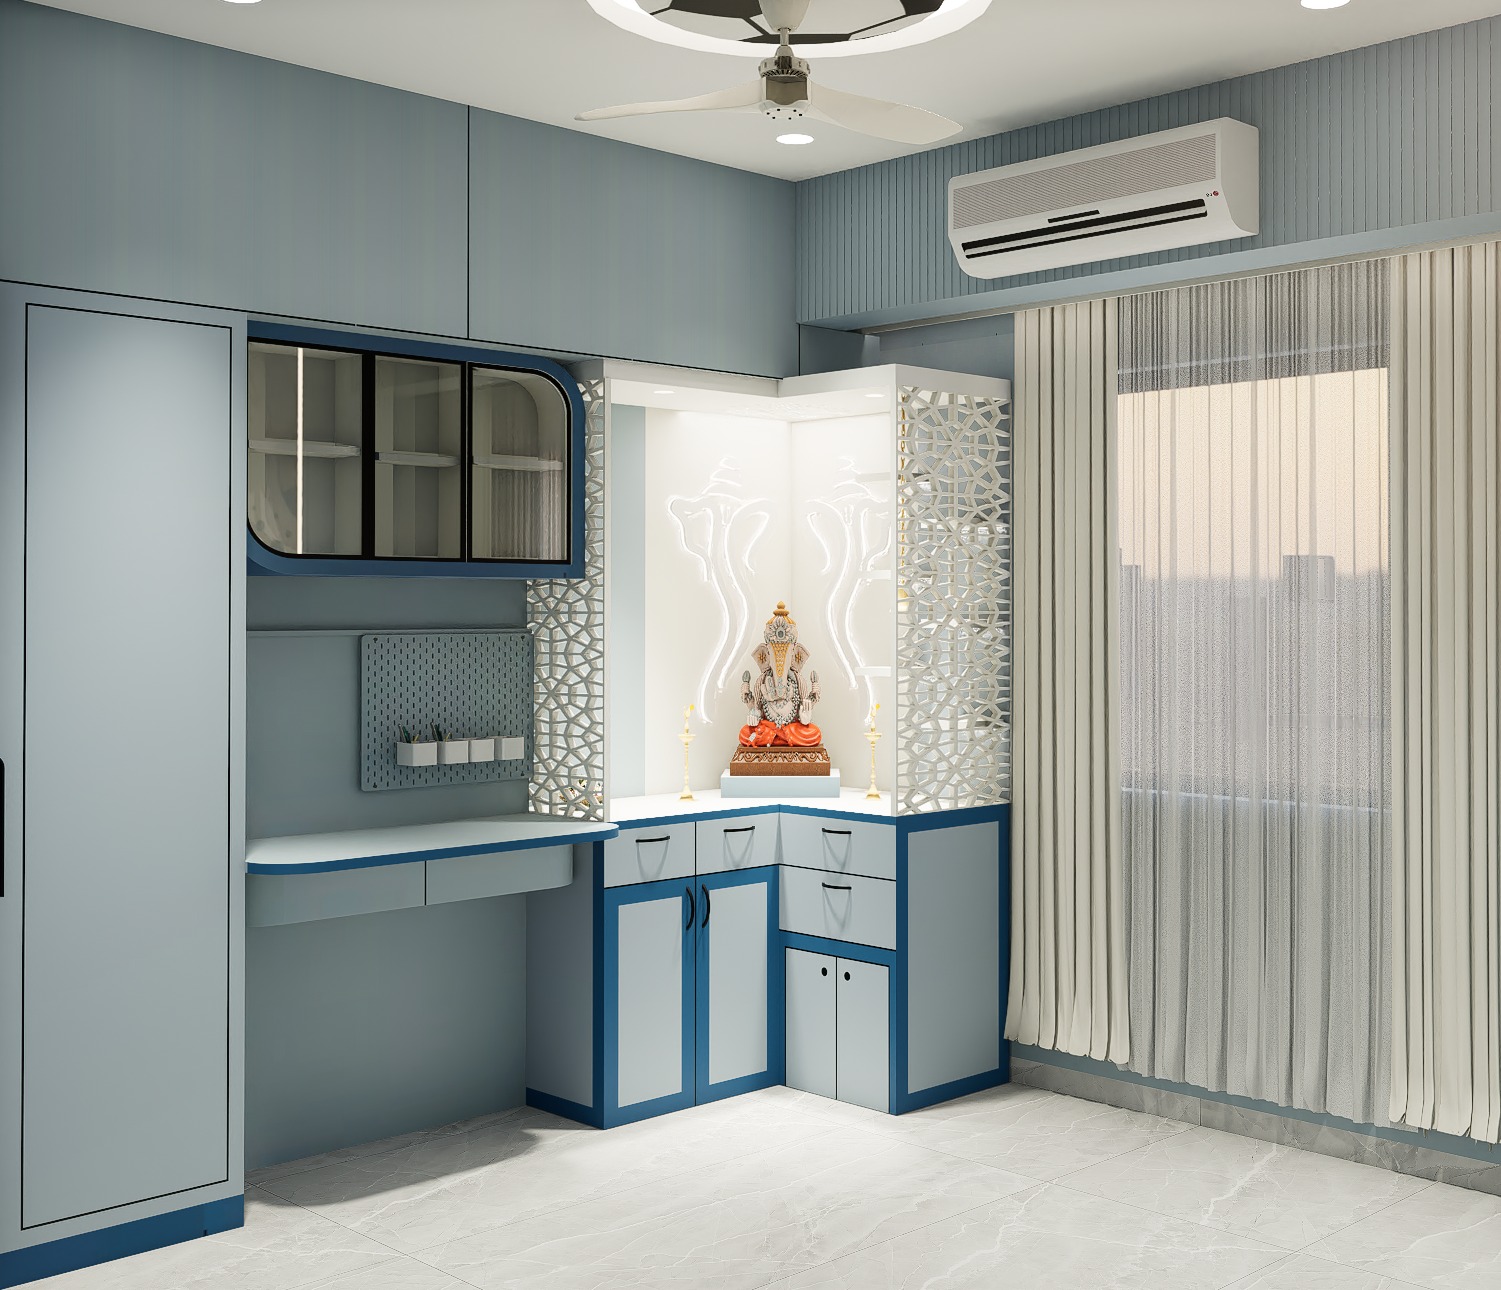
Study Room & Desk
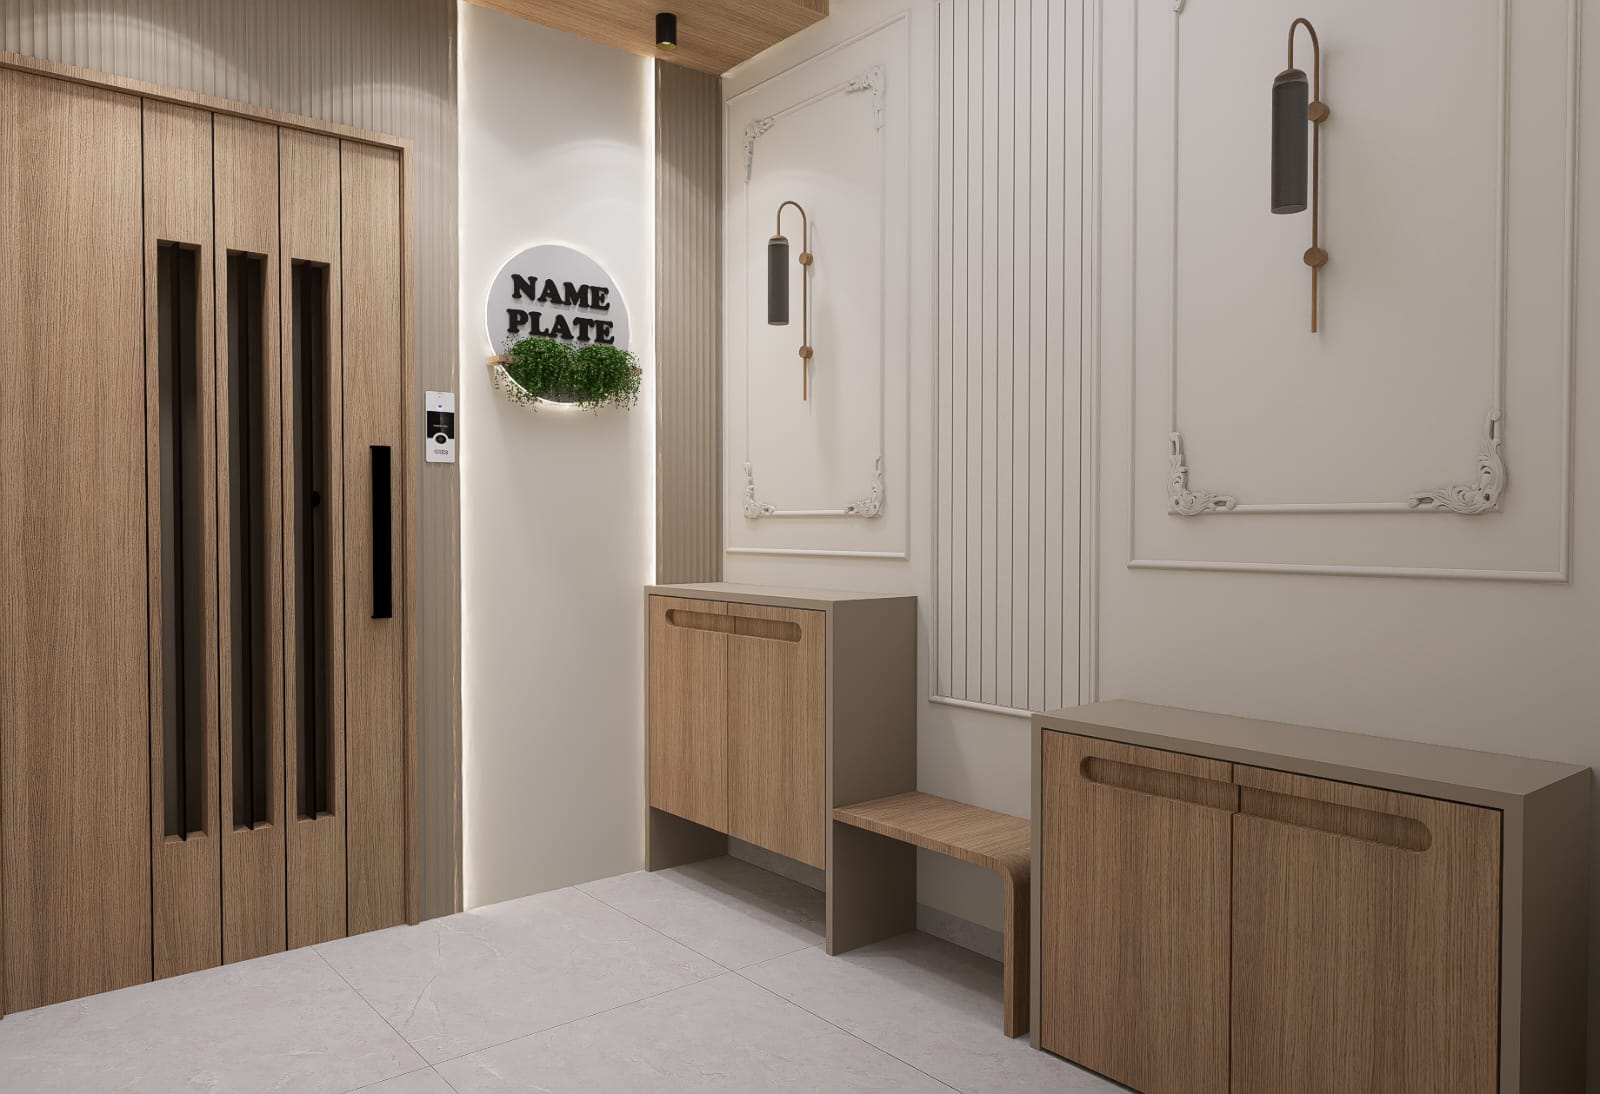
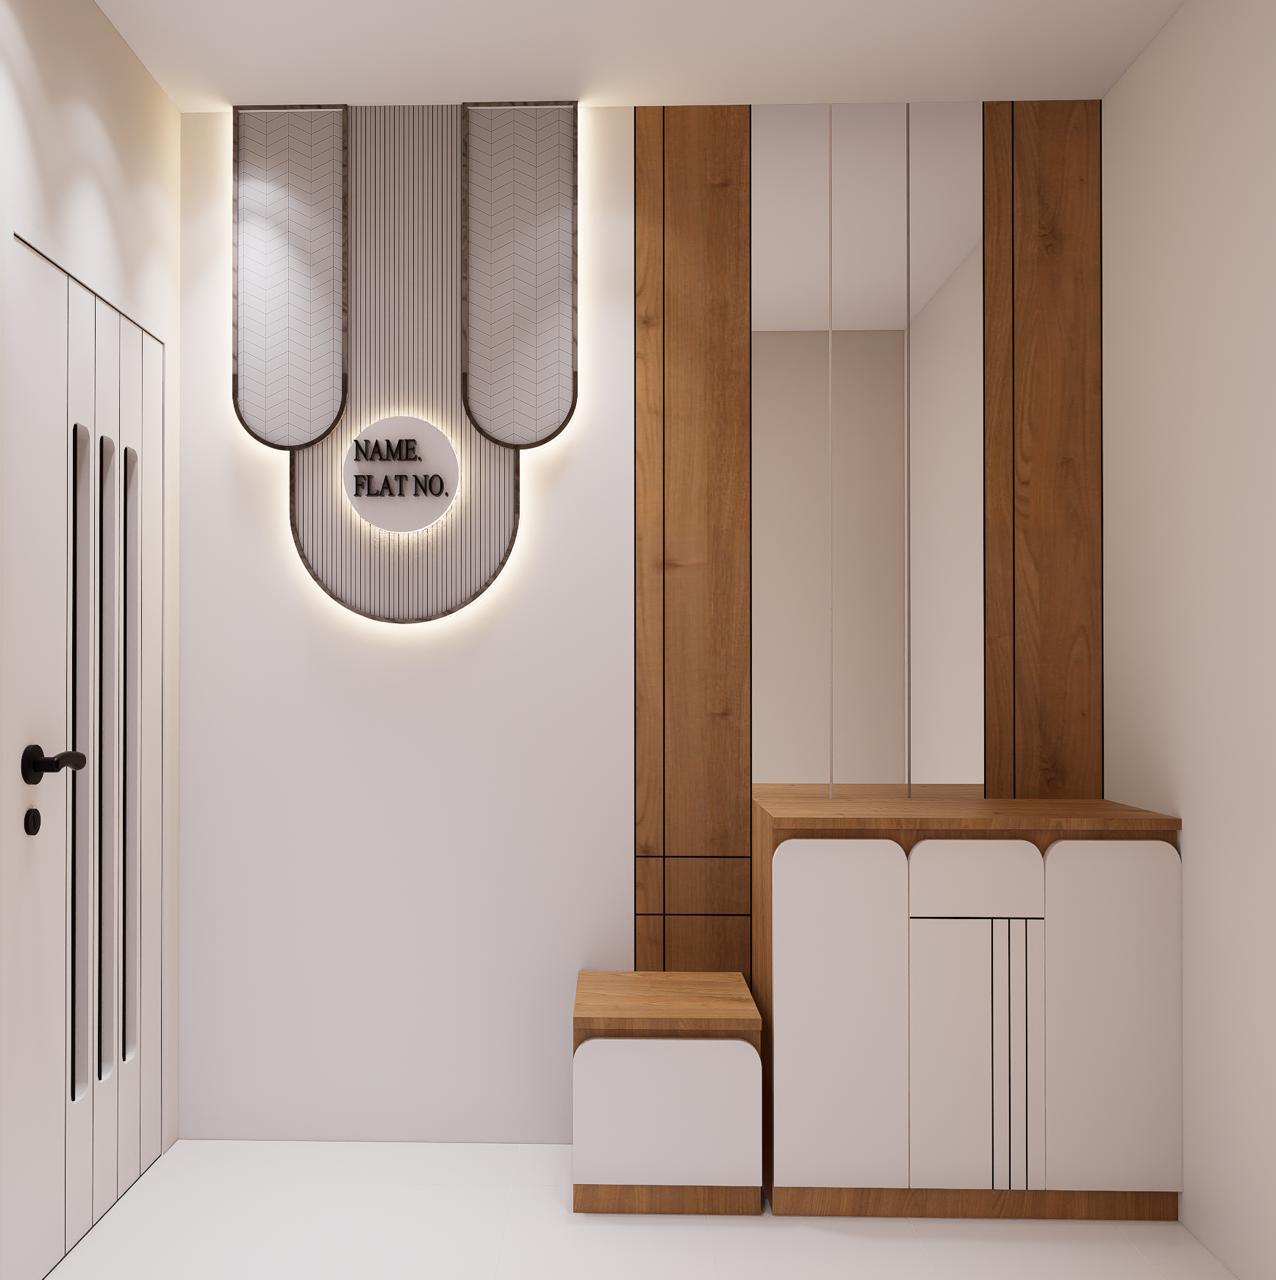 Corridor & Passage Design
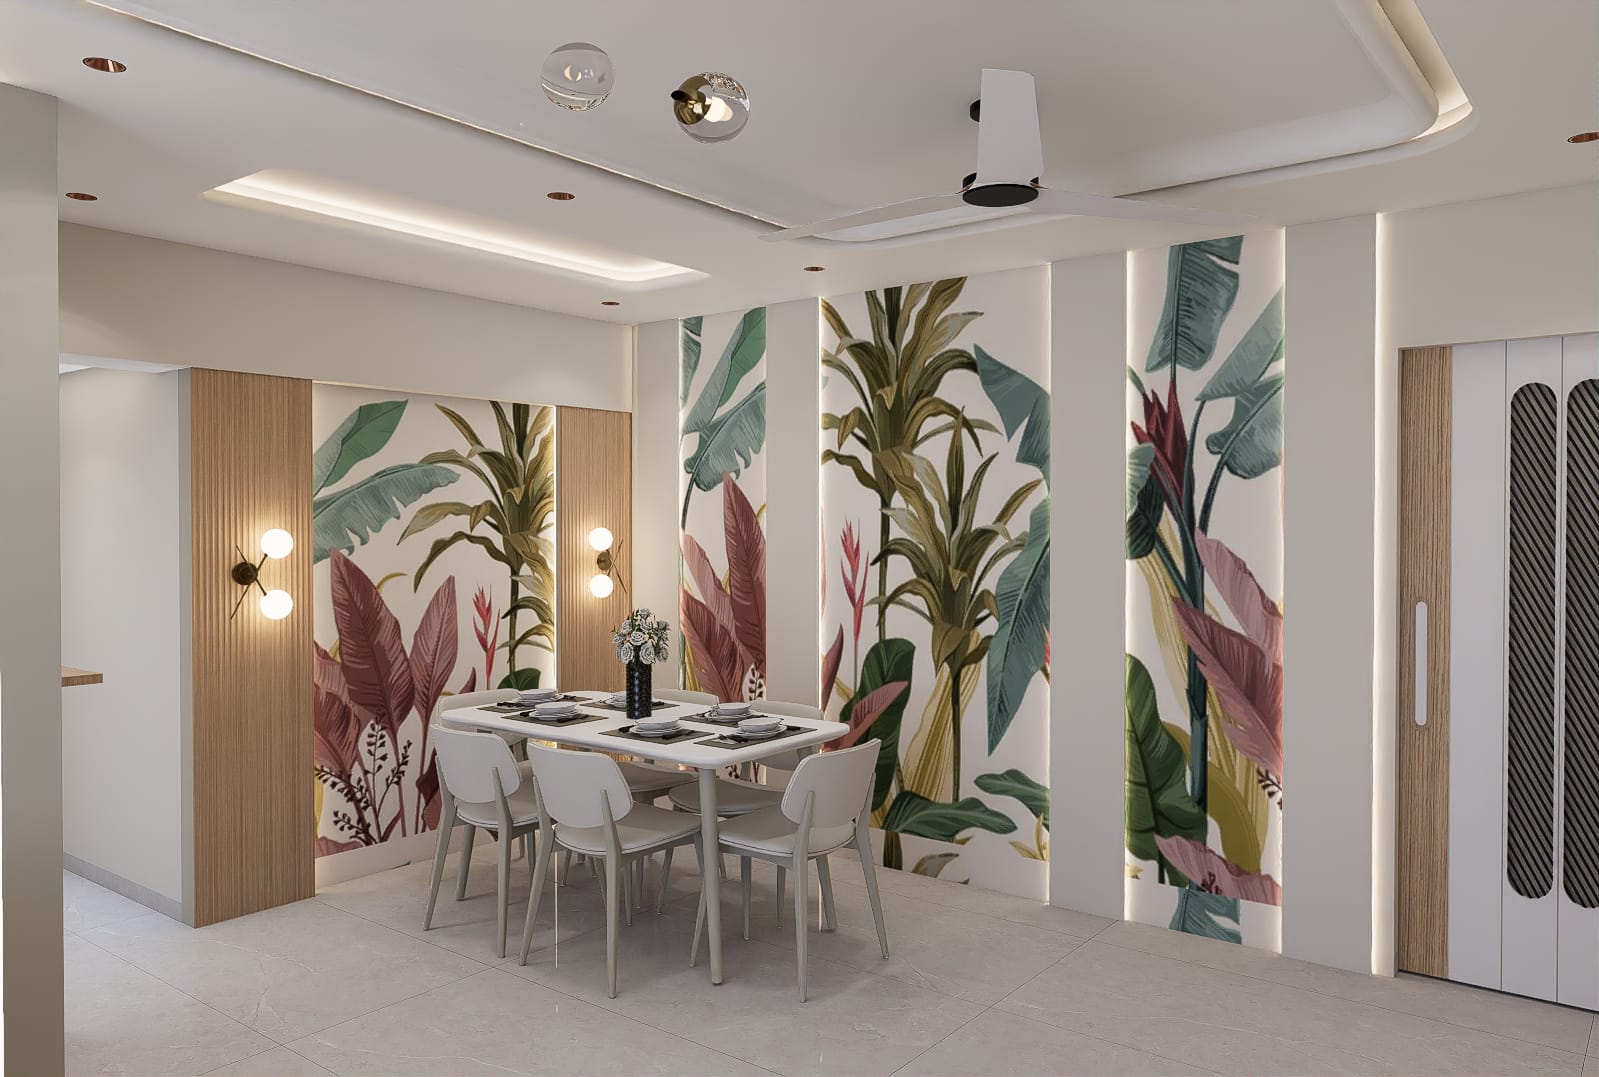
Your newly added images are now driving the visual language of the website instead of placeholders. This section gives the homepage a stronger, more credible portfolio presence.
Luxury Hall Design
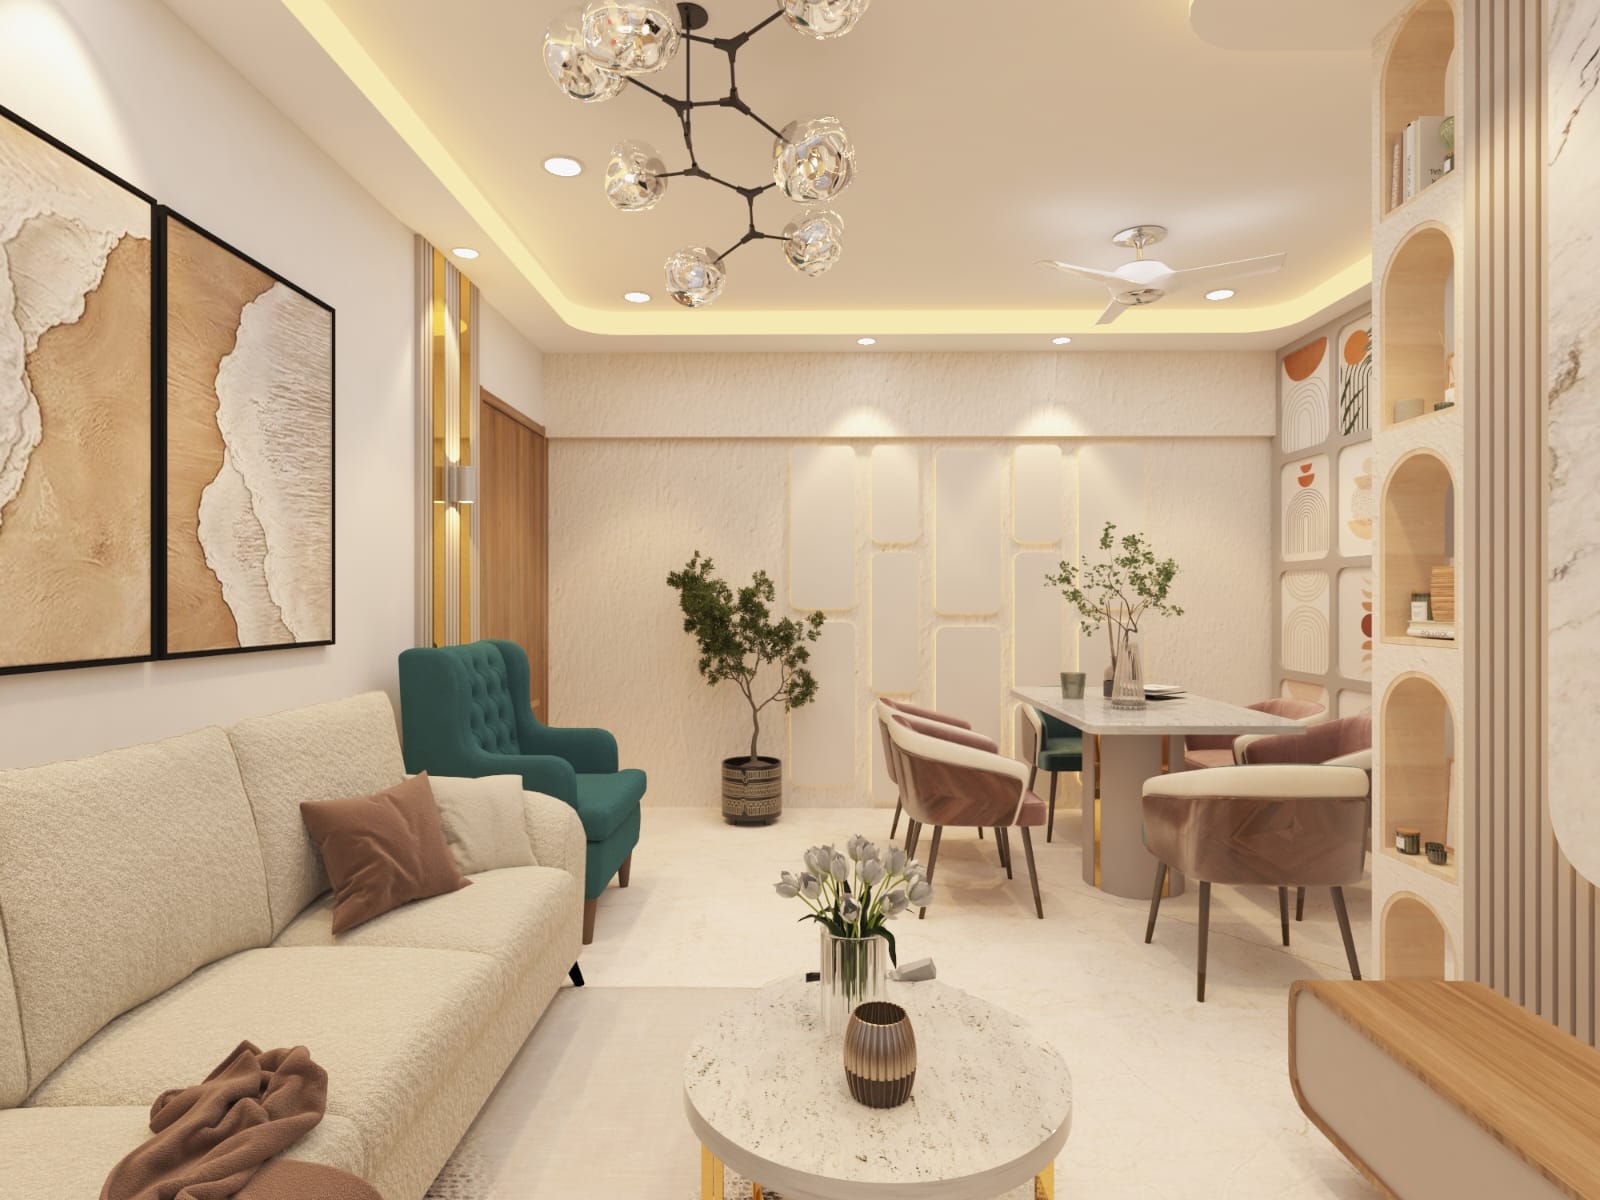 Hall Feature Wall
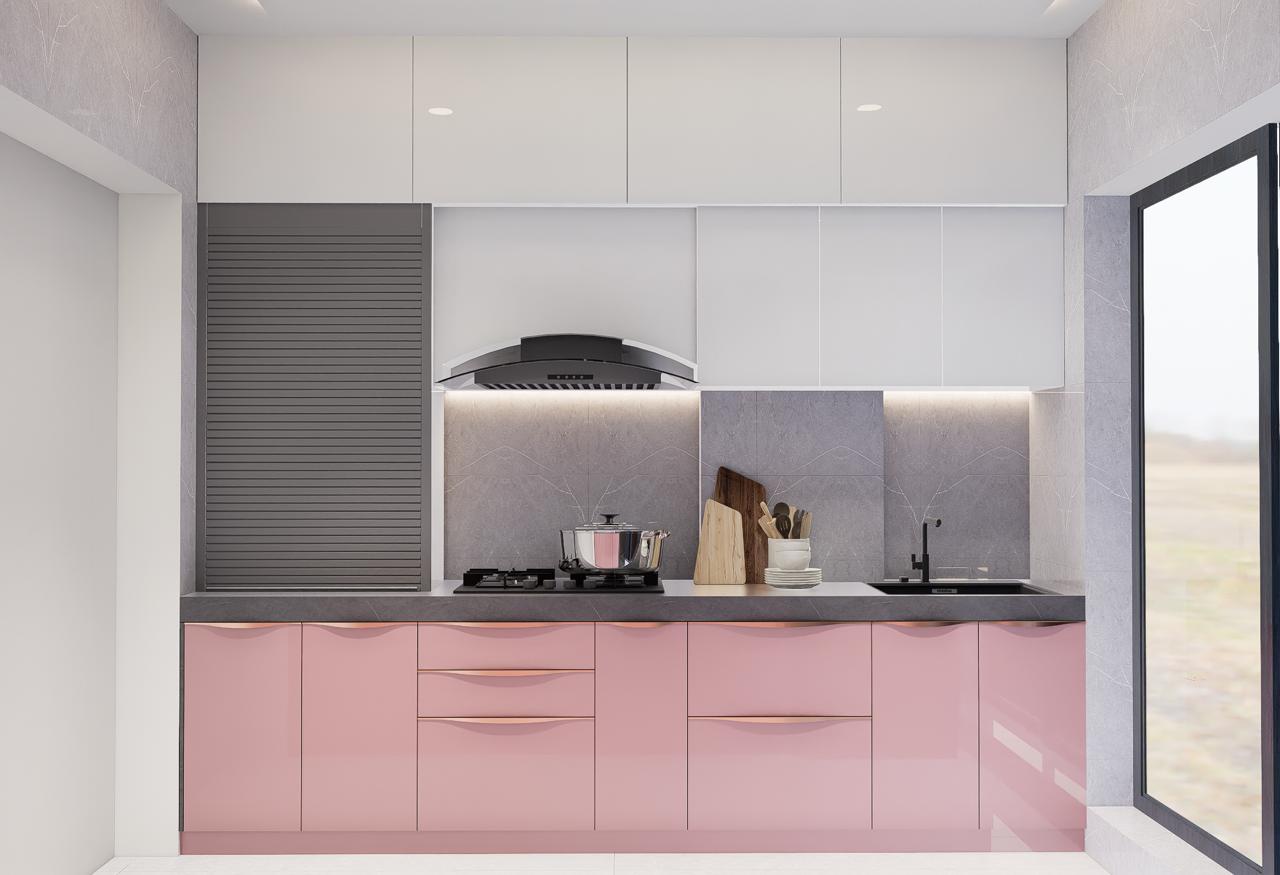
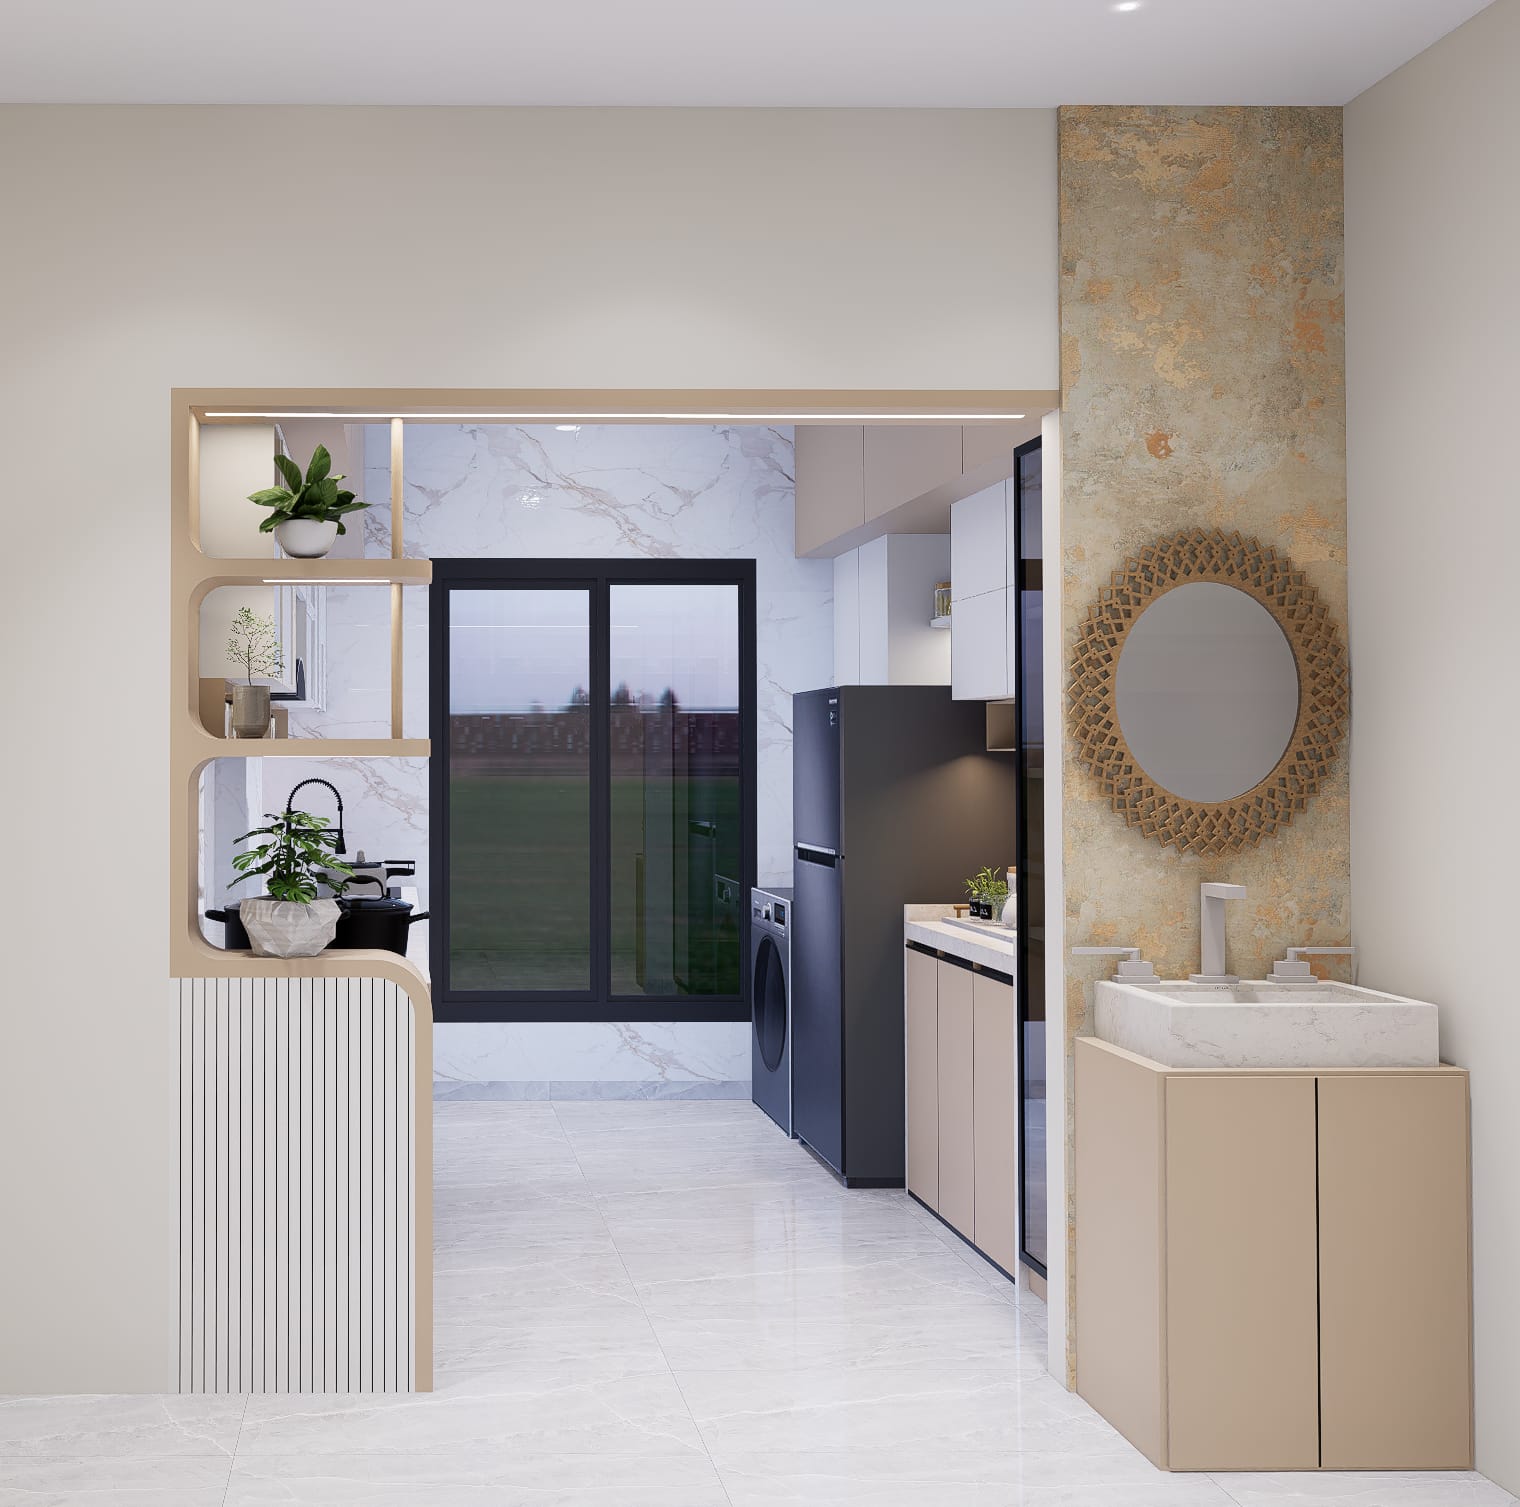 Kitchen Counter & Detail
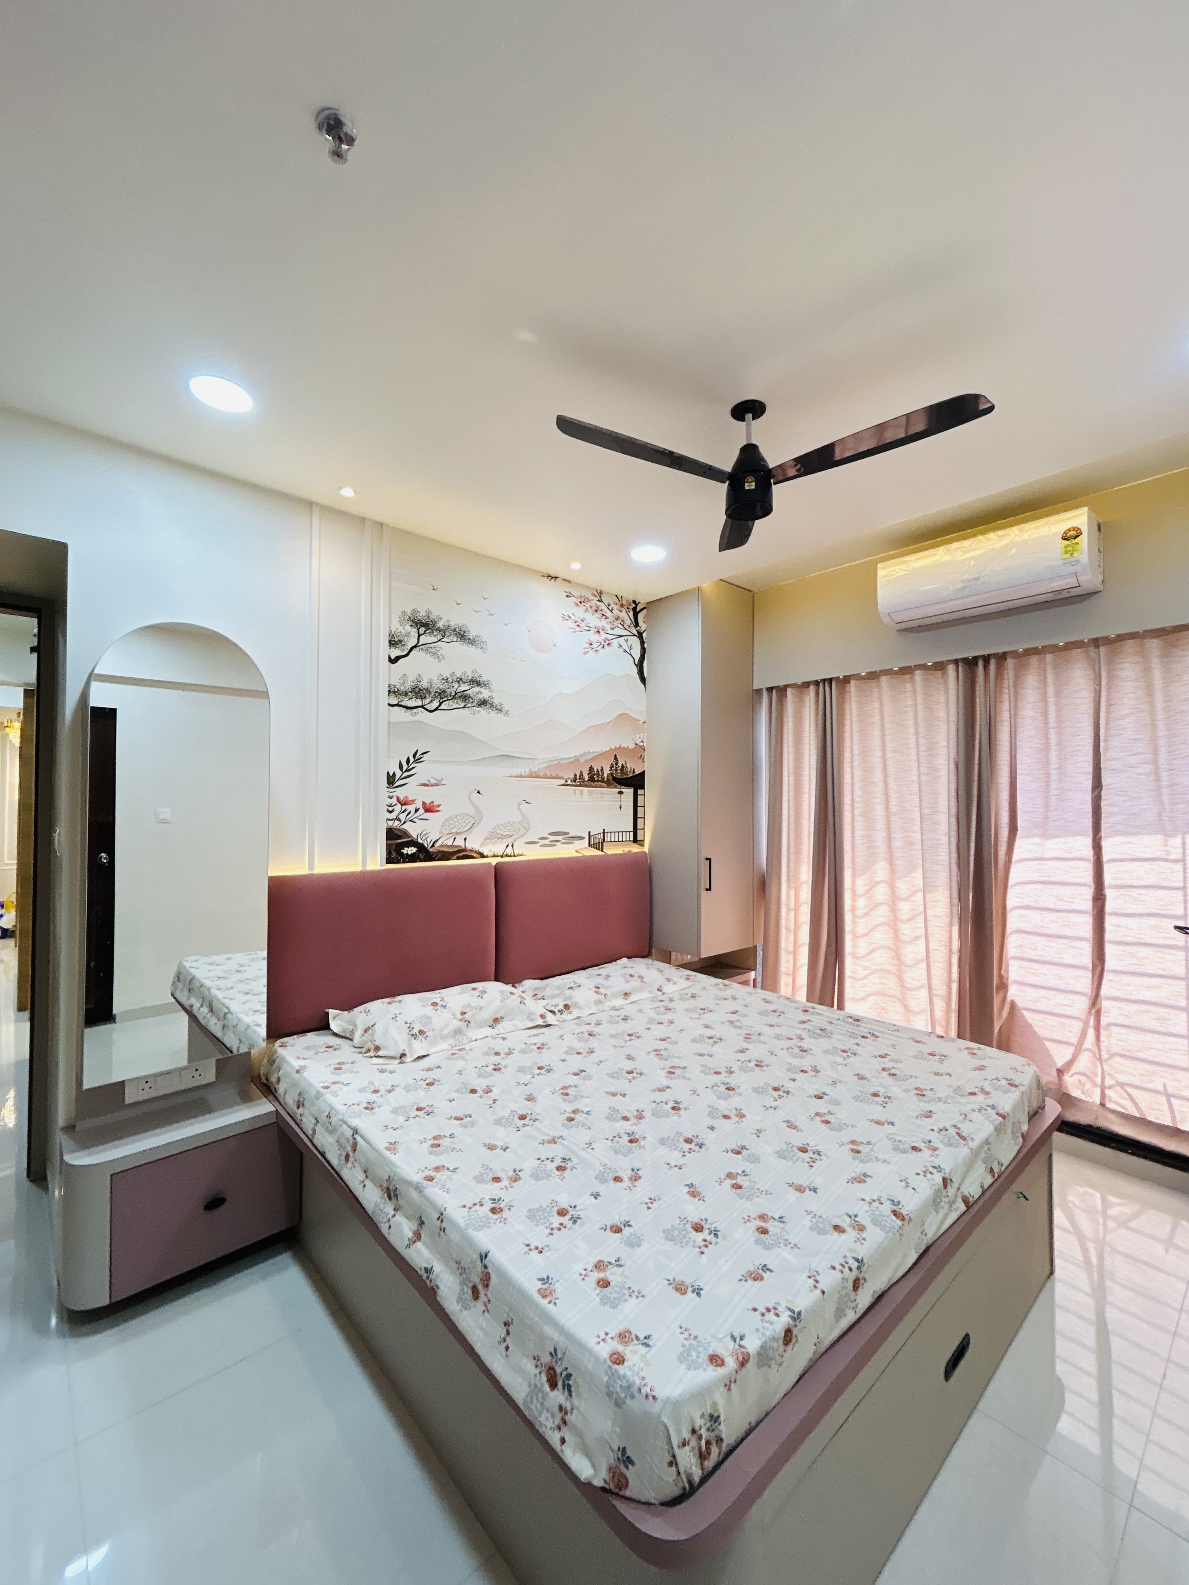
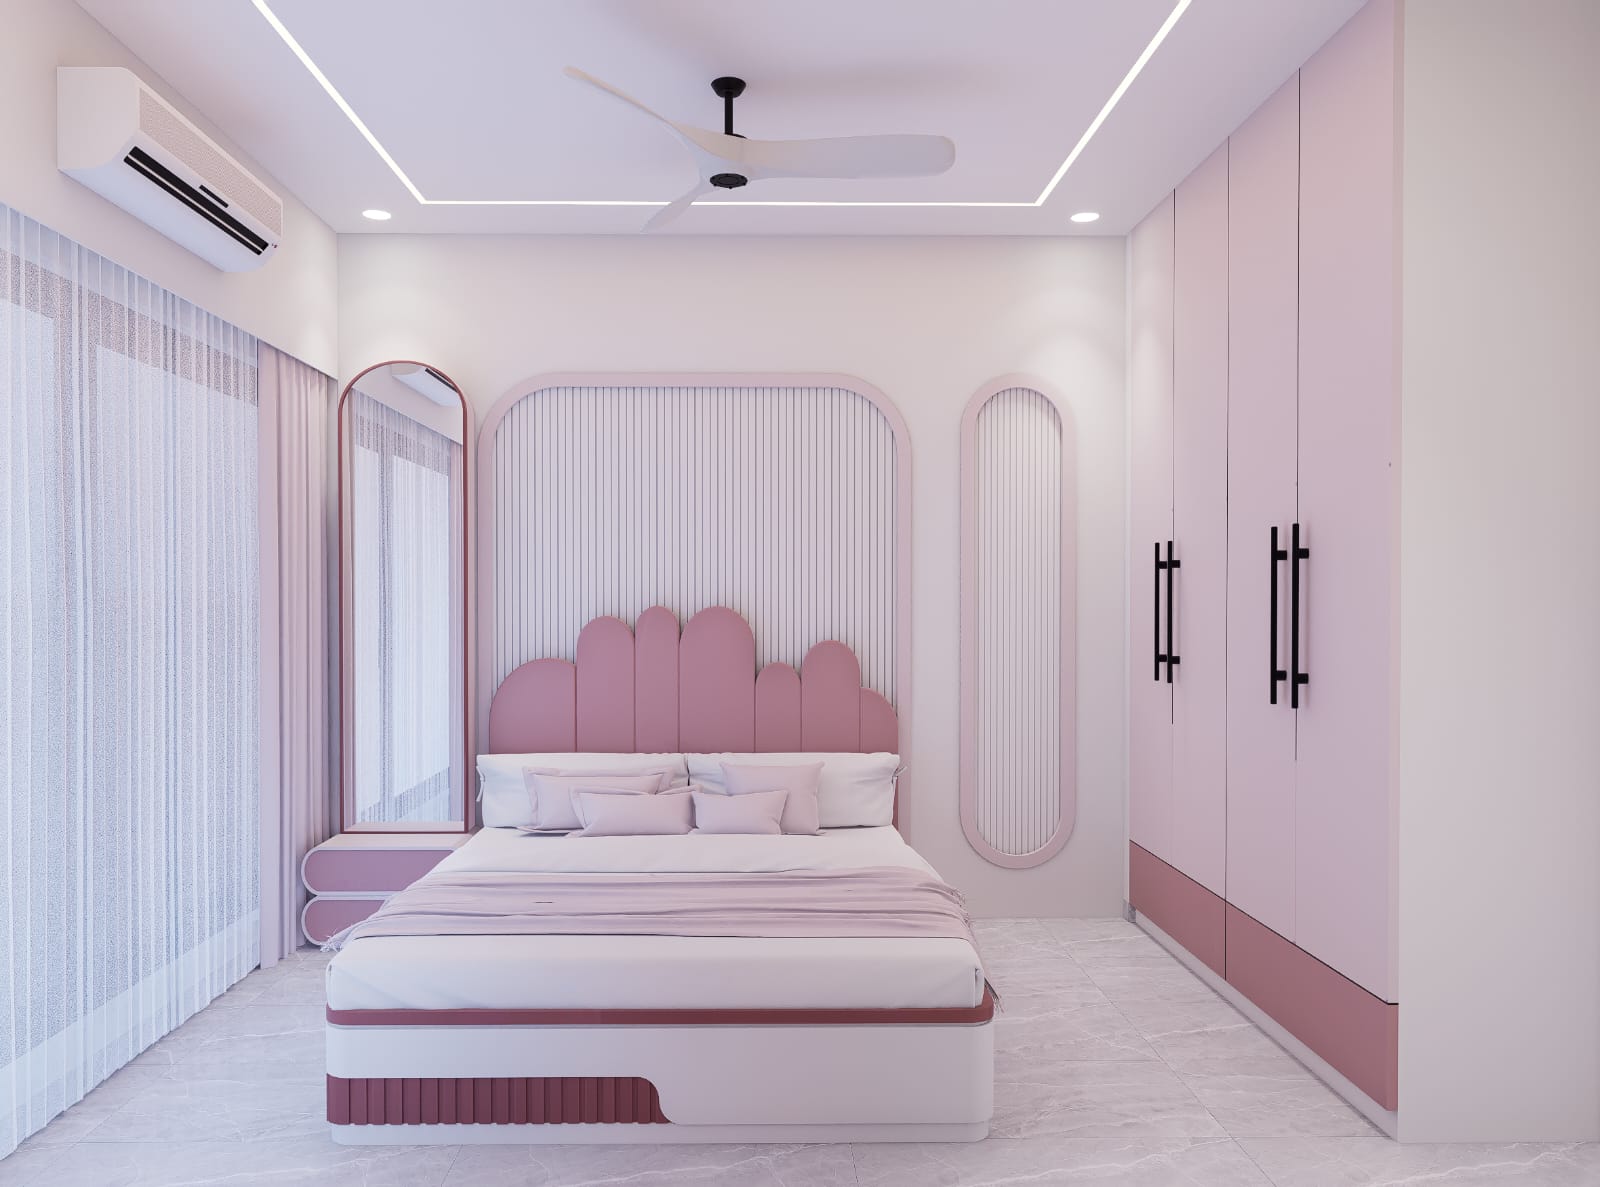 Wardrobe Bedroom Setup
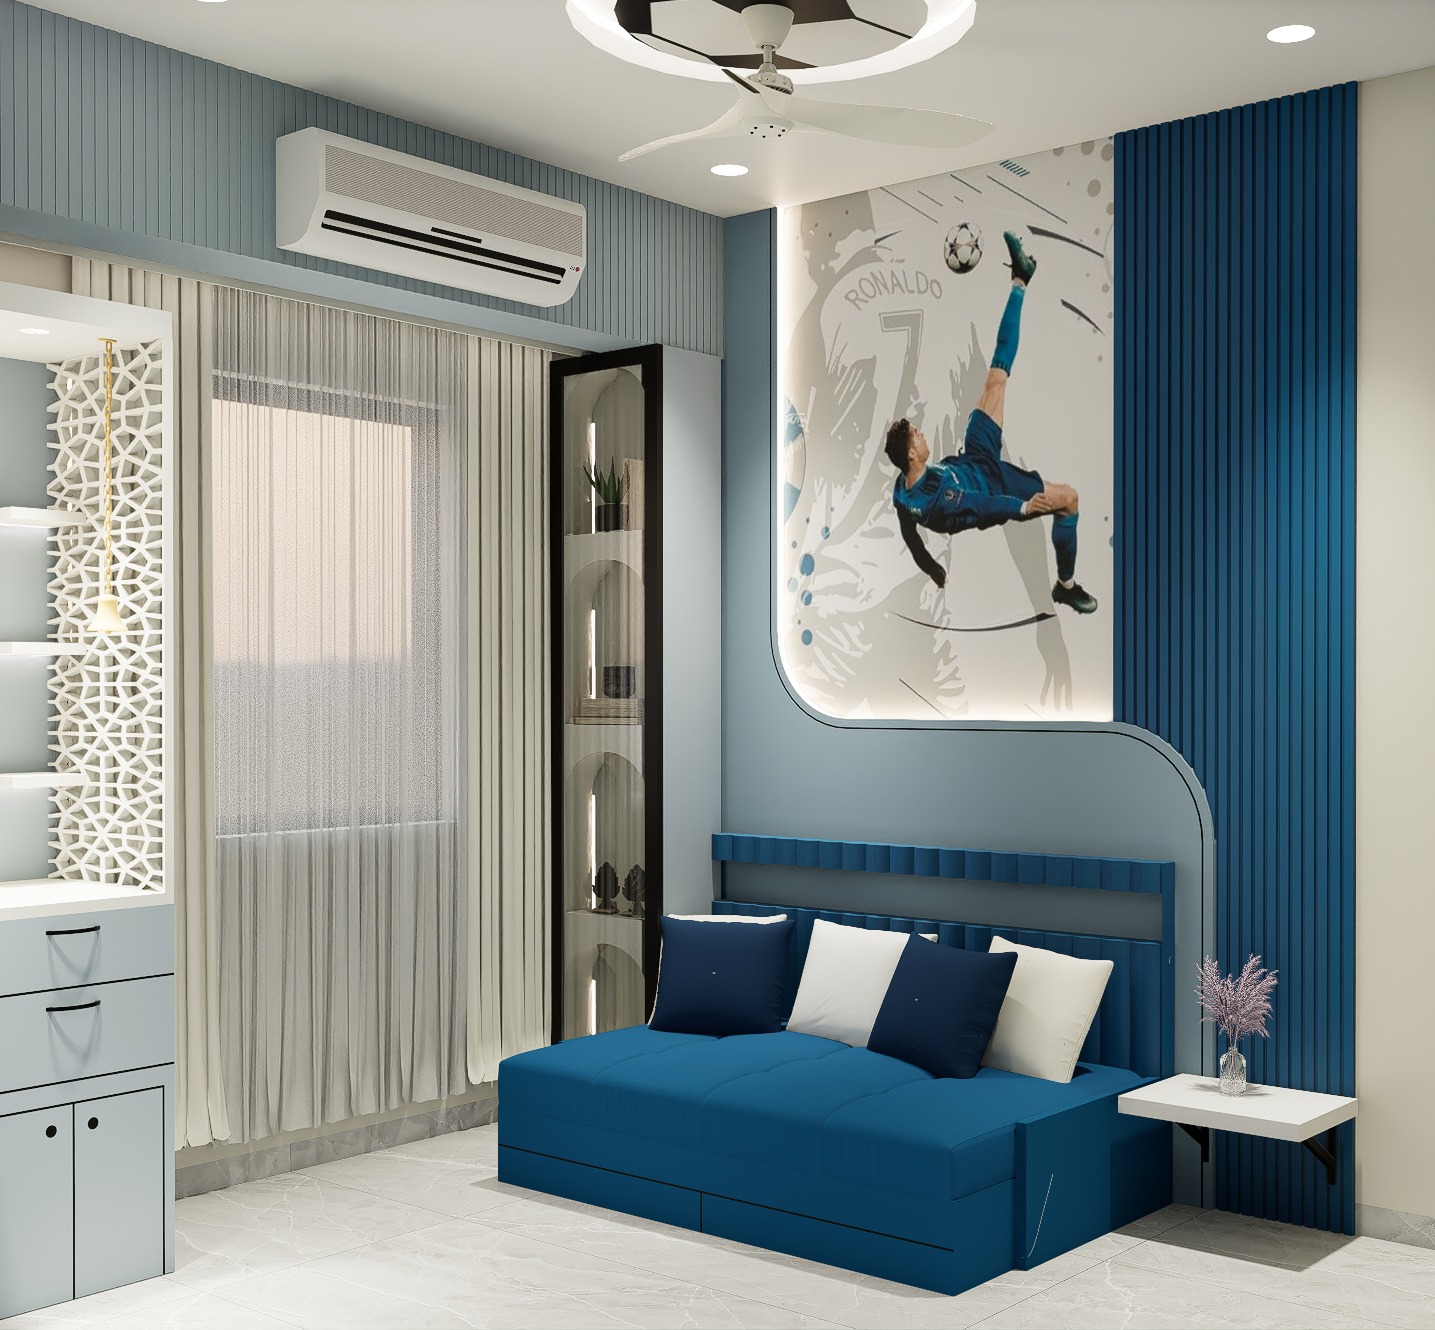 Entry Foyer & Console
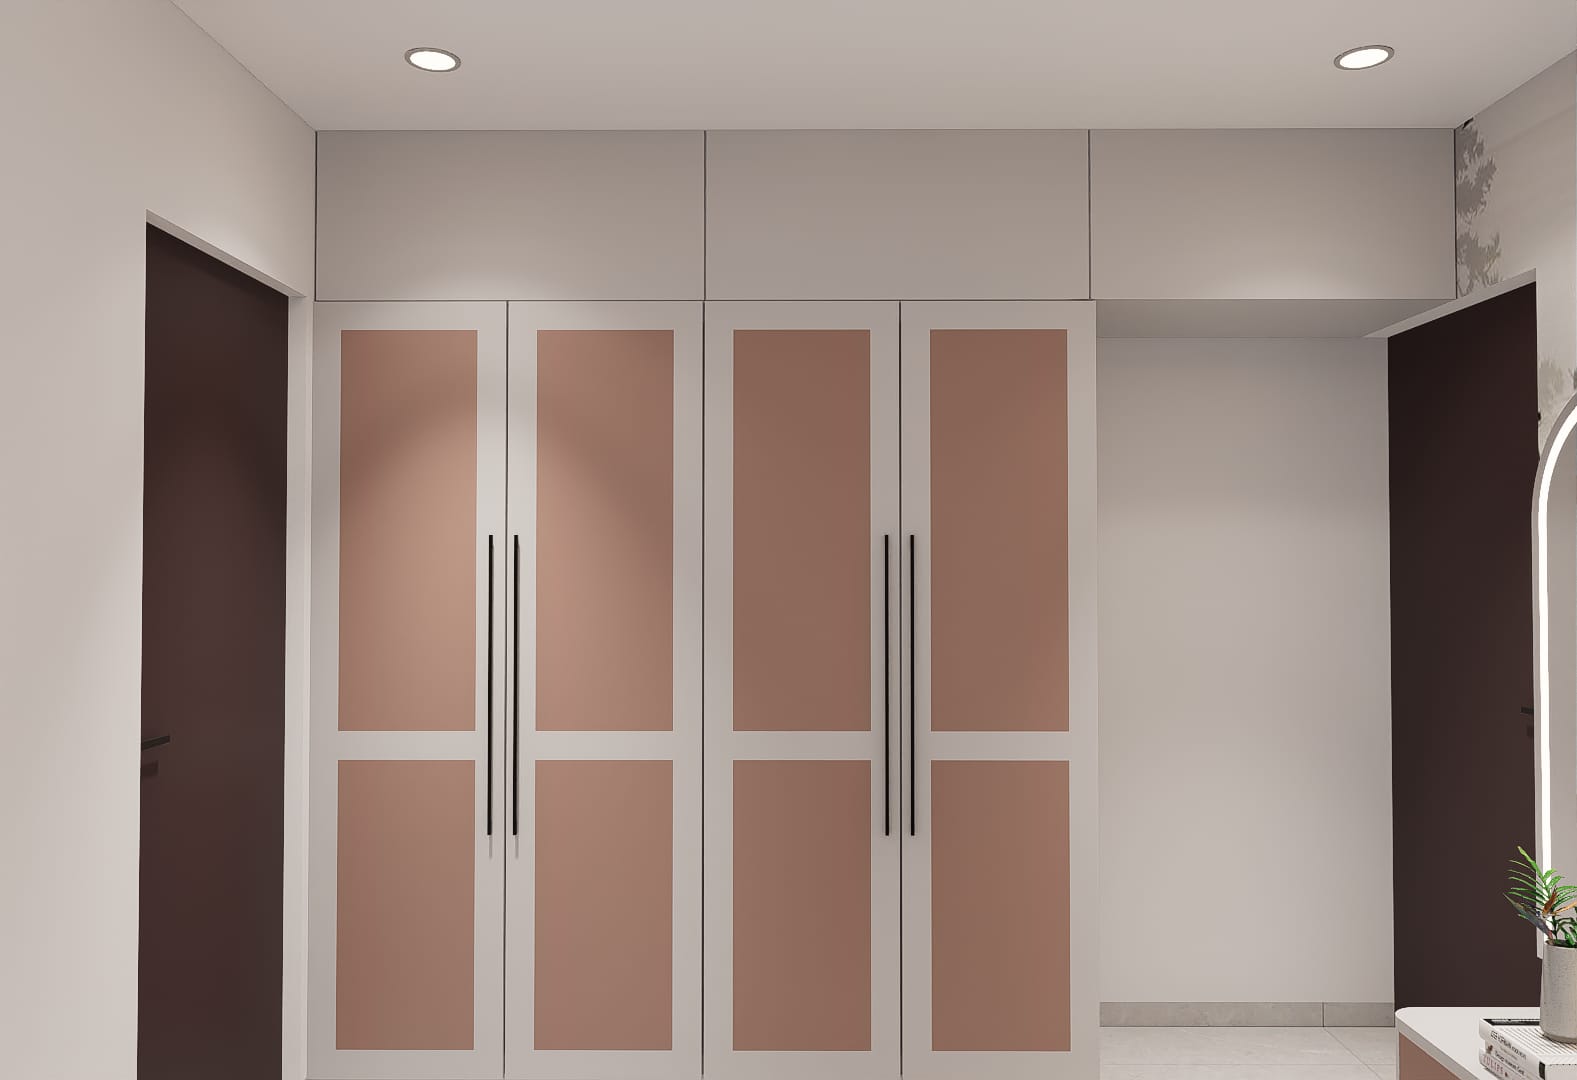 Foyer Shelf & Display Unit
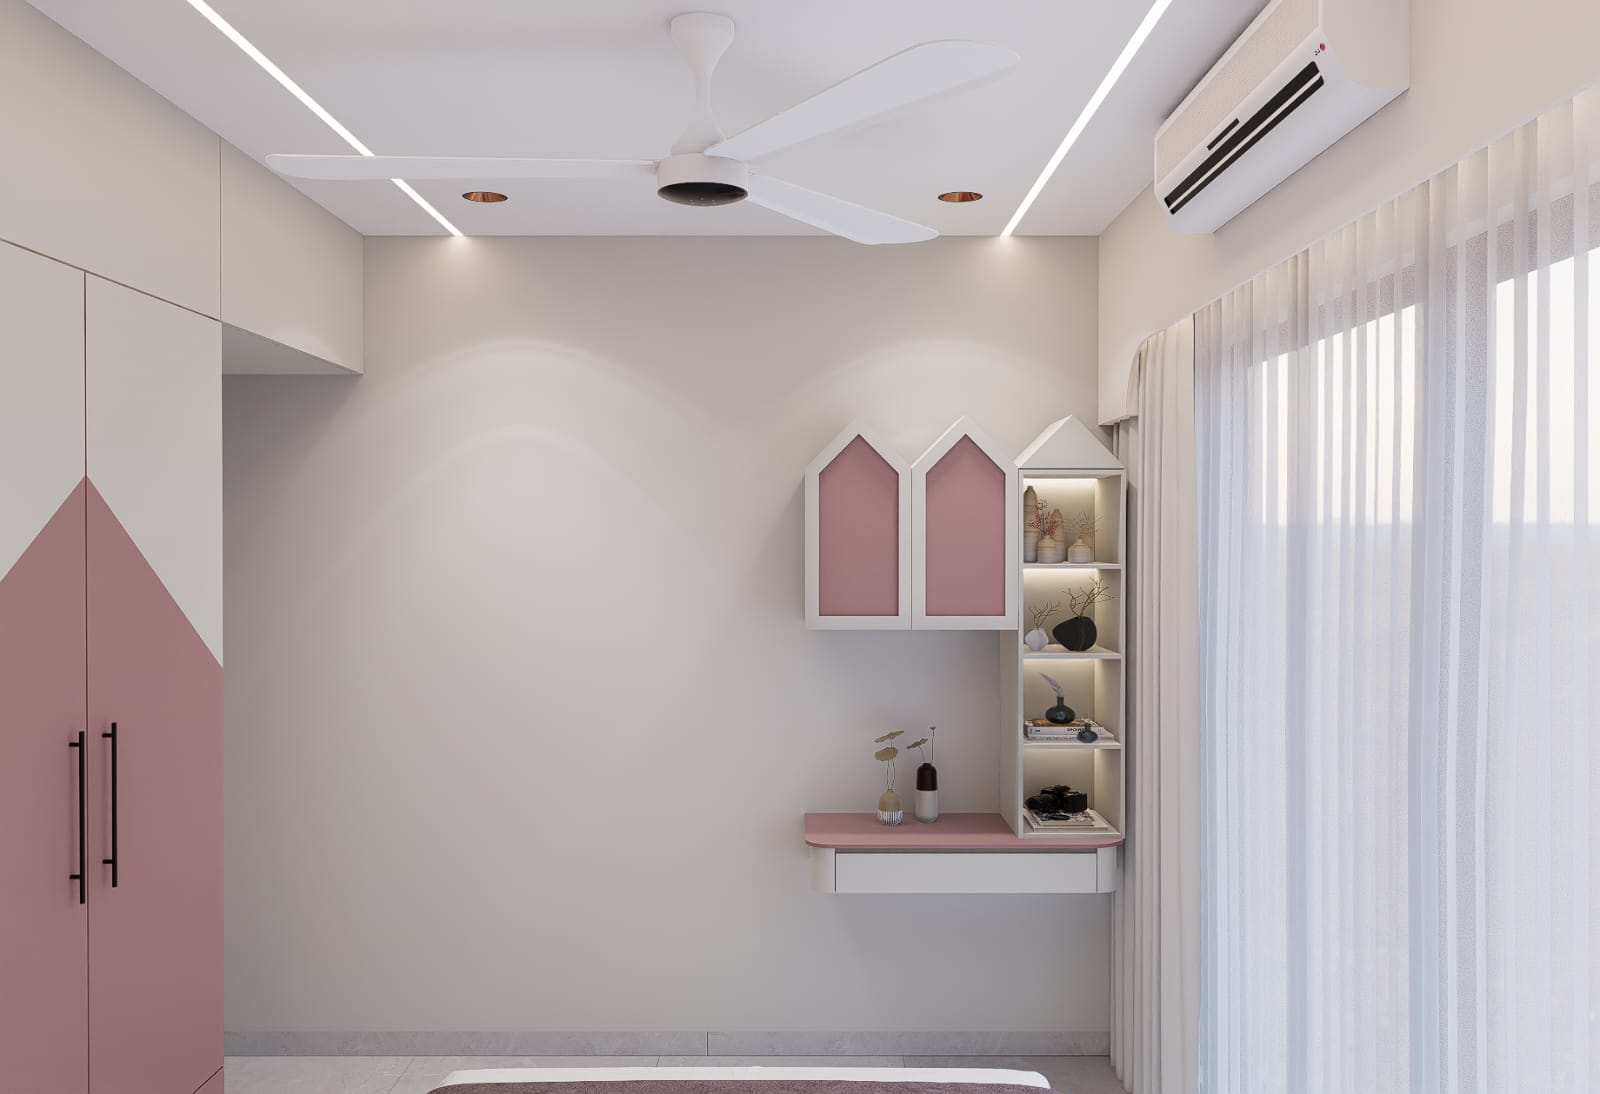 Living Corner Detailing
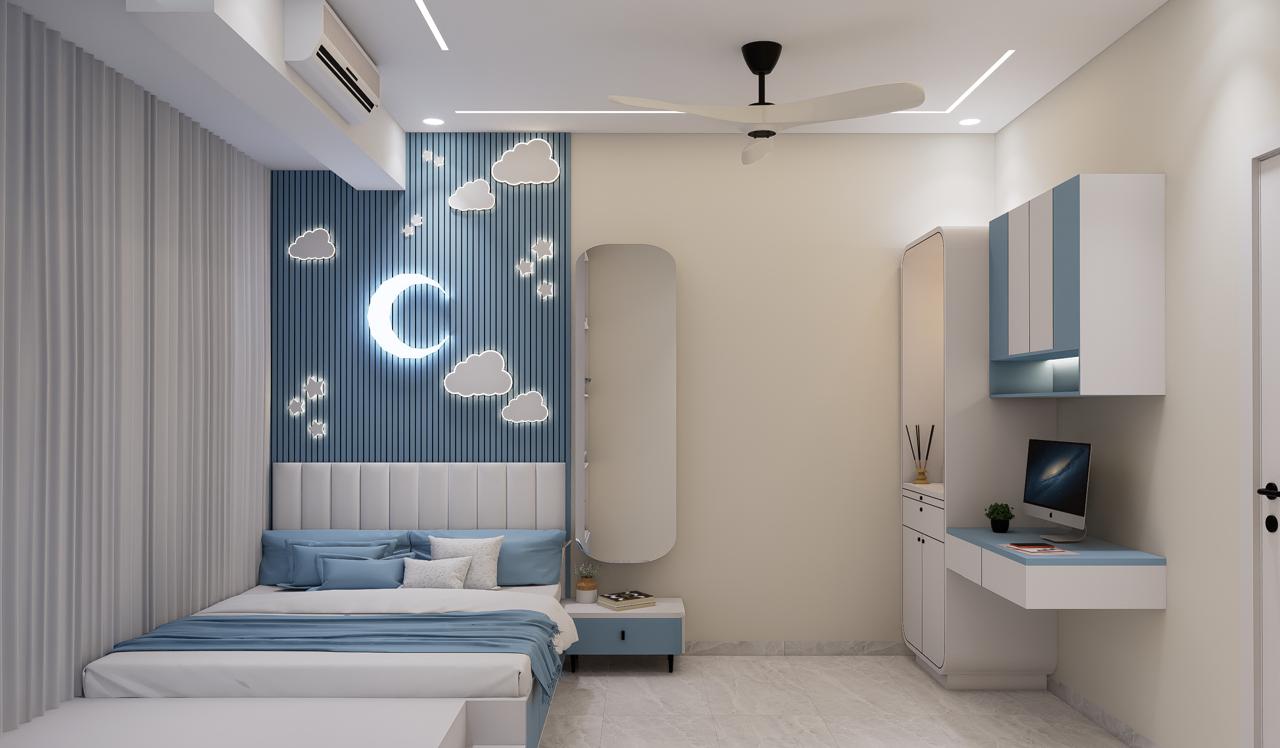 Master Bedroom Suite
The service cards are now image-led and cleaner in structure, with a more modern layout and better visual rhythm.
Architectural 2D & 3D floor planning, structural space optimization, load-bearing analysis, and room layout drafting.
Space planning, concepts, and premium finishes for new homes in Navi Mumbai.
Modern modular kitchens with smart storage, ergonomic counters, and durable materials for daily family living.
End-to-end renovation and execution for flats, apartments, and villas with timelines you can trust.
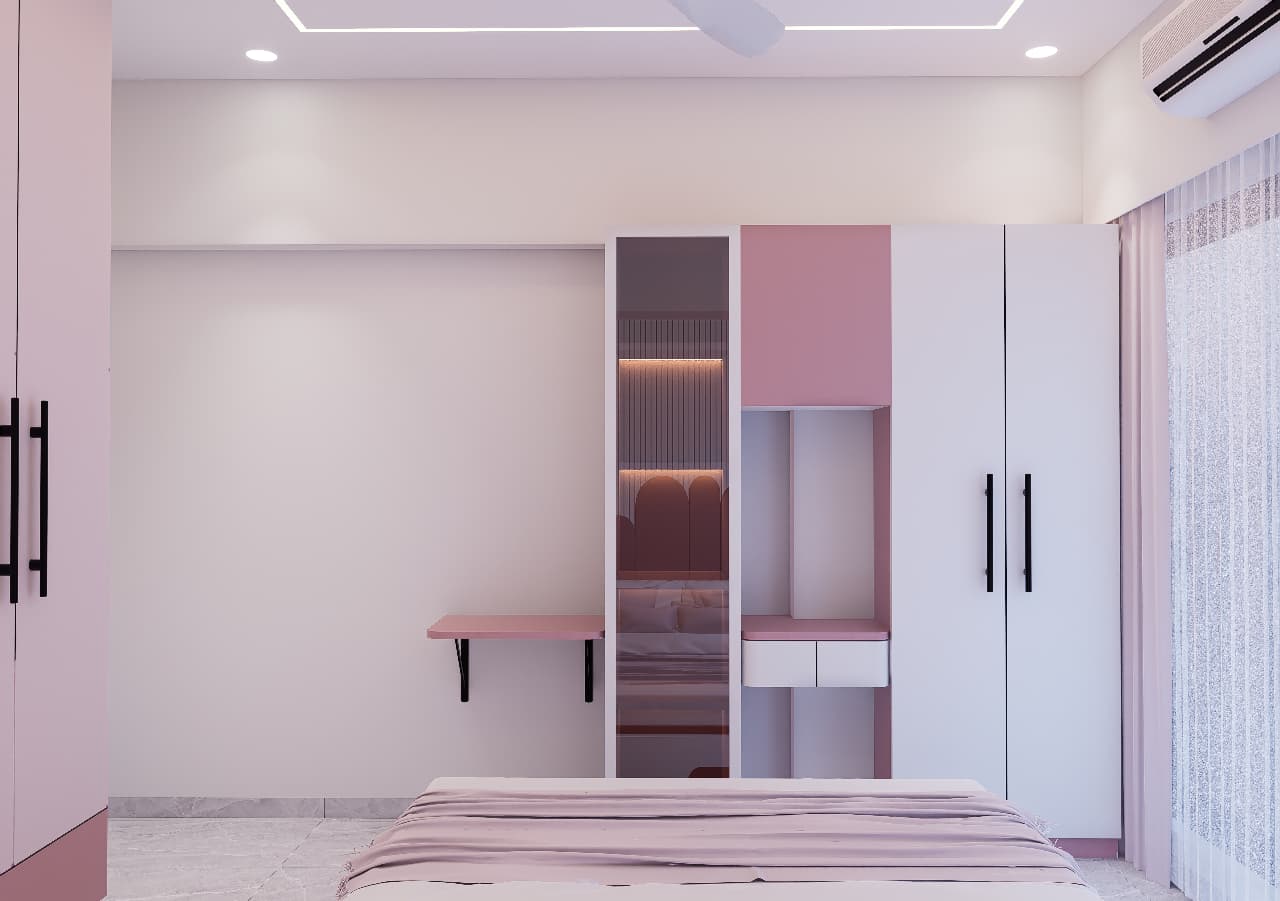
Comfort-first bedroom designs with elegant wardrobes, storage, and ambient lighting.
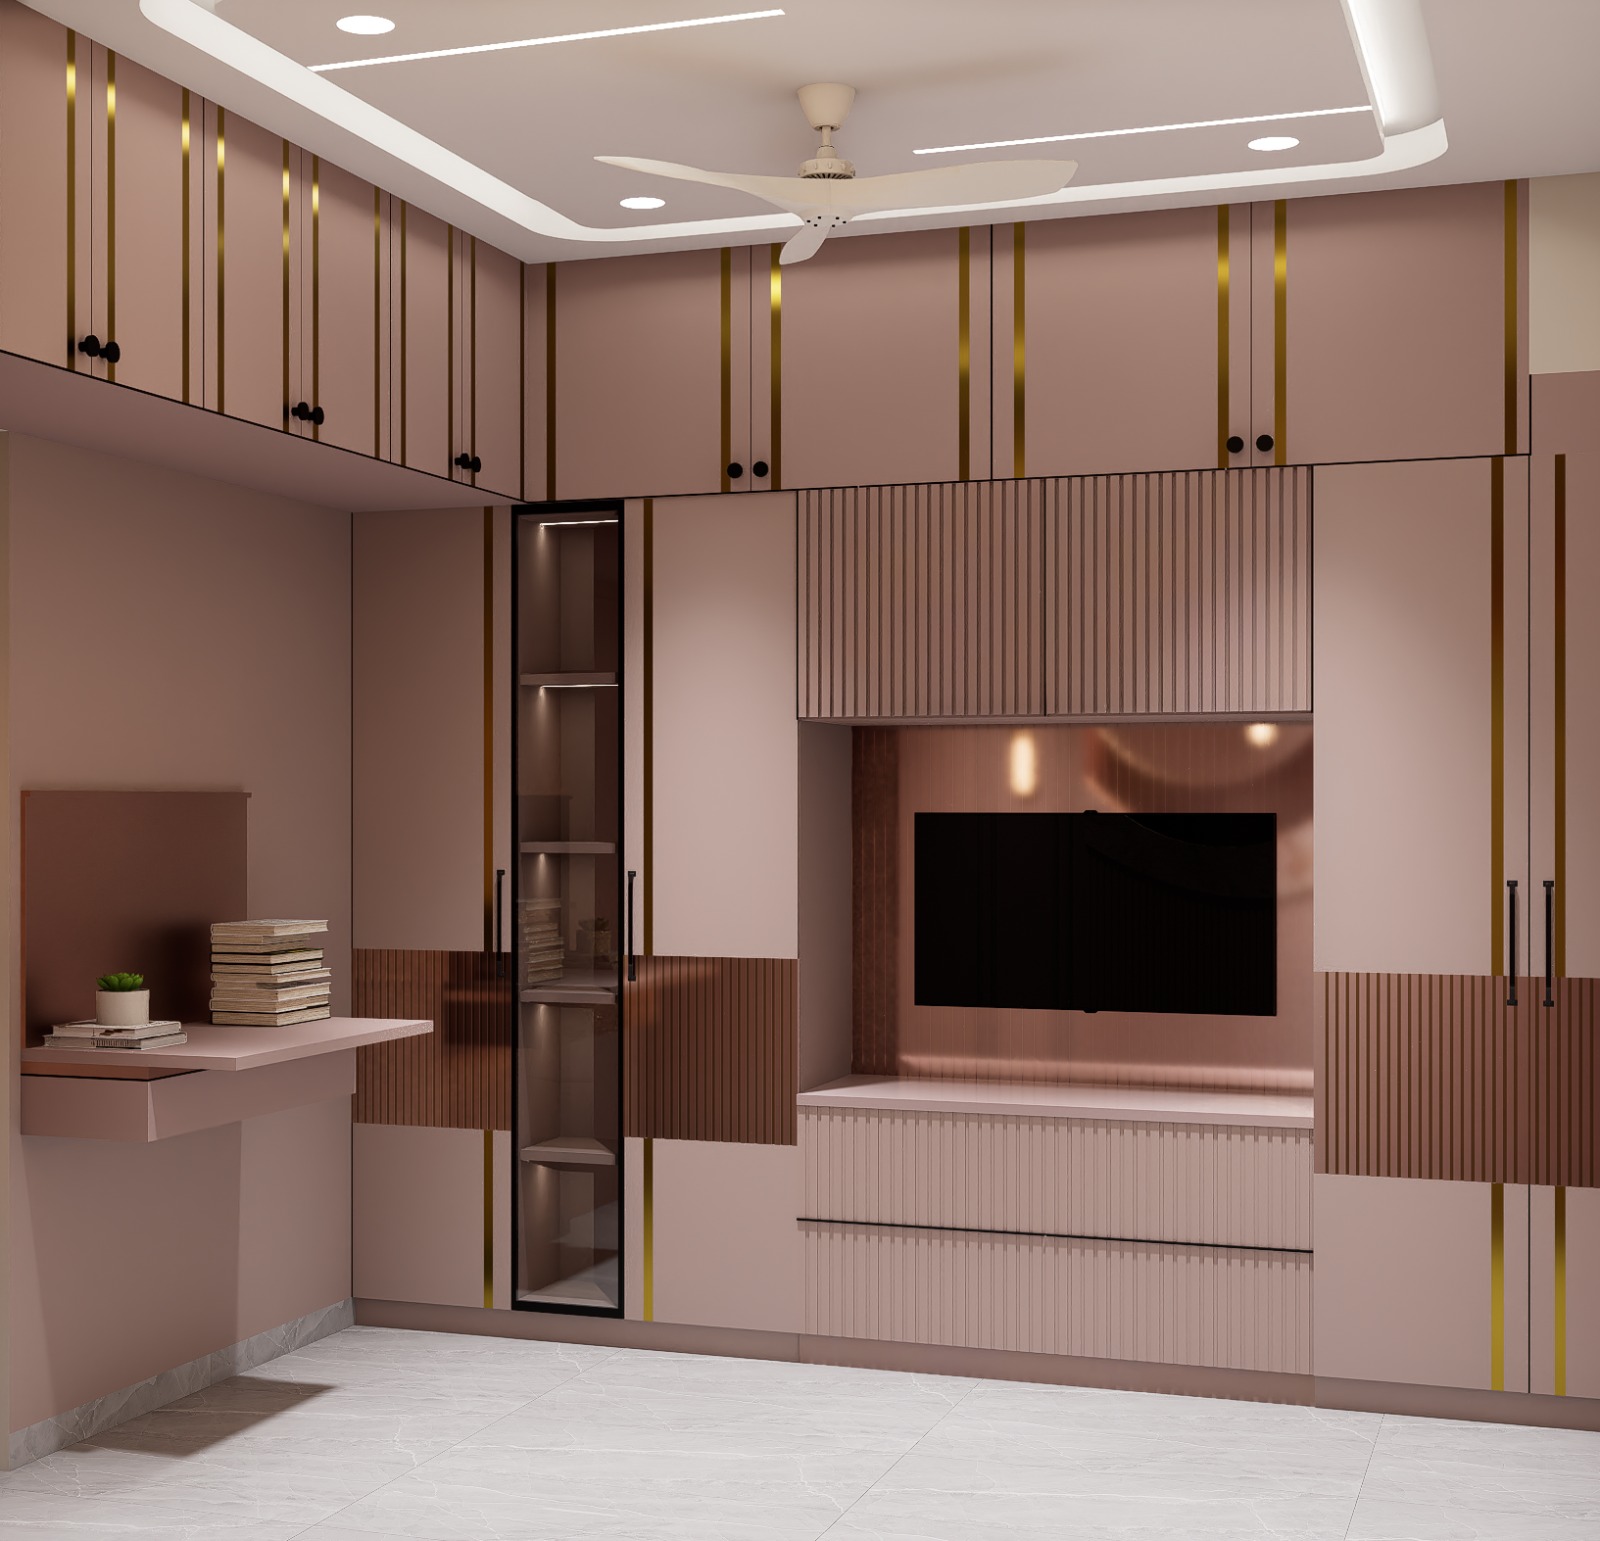
Stylish living rooms with premium TV units, feature wall panelling, and thoughtful detailing.
Ergonomic home office and study room layouts designed for focus and modern storage needs.
See your space before execution with realistic 3D views and walkthroughs.
Short walkthrough clips remain available, but the primary UI now leans on your real project photography for a sharper and more professional first impression.
The project data now uses your local image set, so the portfolio reflects real work from the same asset library across the site.
We understand the home type, rooms, design goals, budget comfort, and timeline expectations before planning starts.
Layouts, themes, storage planning, finishes, and visual references are aligned before execution moves ahead.
Site coordination, production, installation, and final detailing are tracked carefully so the end result feels complete.
Very professional team. The modular kitchen and living room TV unit finishing are excellent. Delivered on time!

Great design suggestions for our kitchen storage and wardrobe planning. High quality materials and smooth execution.

Beautiful result and smooth coordination. The 2D structural floor plan clarified everything before work started.

We can plan, design, and execute a cleaner, more refined interior direction for your flat, apartment, or villa in Navi Mumbai.
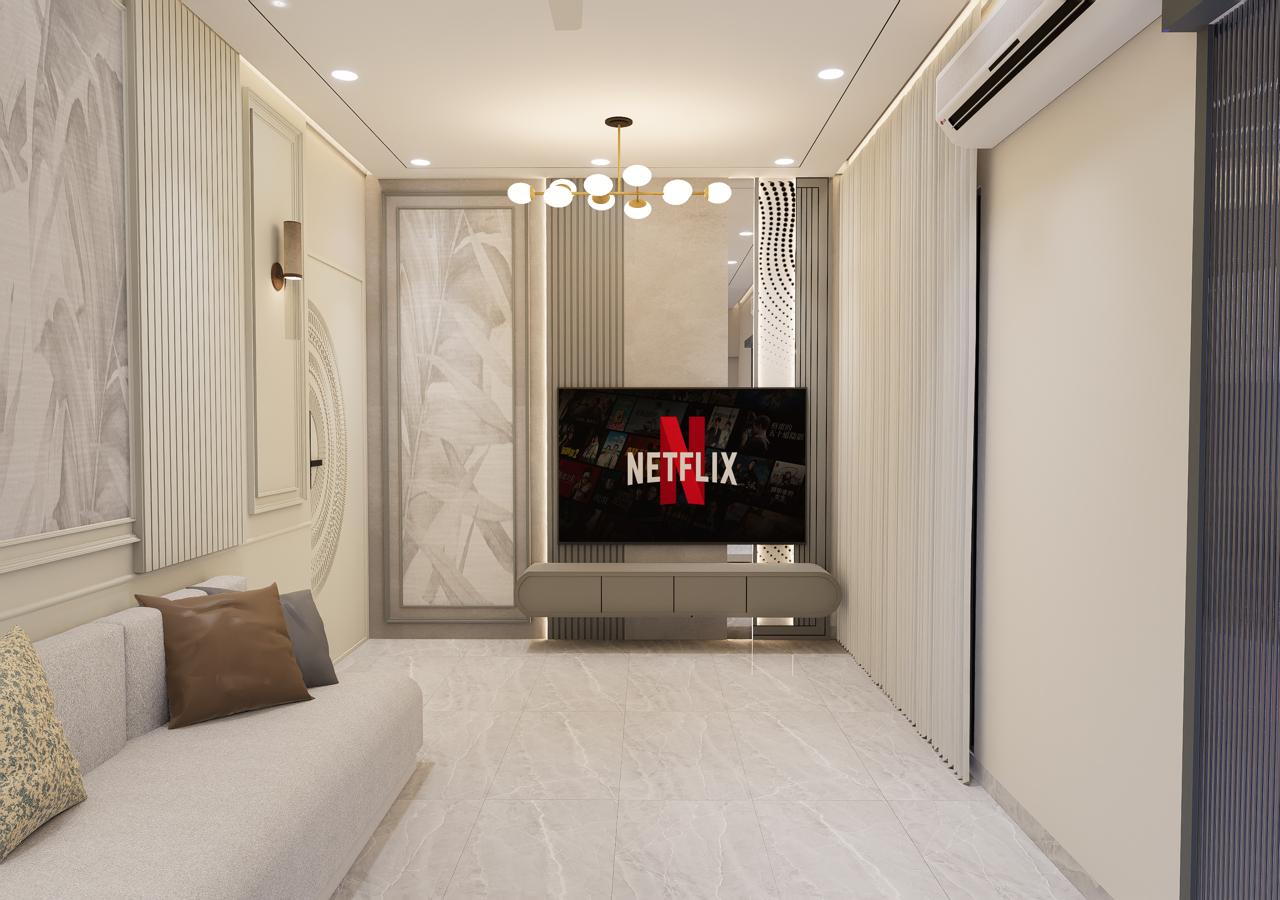 Modern Living Space